
1. Introduction
An ordinary house can be spacious and comfortable, even without a large space in it. Proper planning will help make all the spaces useful, as well as making your interior neat and stylish. Bad placement of furniture, unoccupied corners, and lack of storage will make rooms look overcrowded, while proper planning will help in increasing functionality.
The most successful Design Ideas for Modern Homes will include proper use of storage options, furniture that is multifunctional and right lighting. Each of them will play its role in everyday life. Despite the size of the interior, proper planning will make your house organized and comfortable. Below you will find 7 tips on how to utilize the space properly.
2. Use Vertical Space Instead of Expanding the Footprint
In case of limited floor space, one should turn to the ceiling and utilize the vertical space available. Vertical wardrobes, cabinets, storage systems and shelving help to gain more space for storage without sacrificing precious floor space.
This is especially true when talking about such rooms as bedrooms, kitchens and utility rooms where storage needs are usually bigger.
A vertical wardrobe may consist of different sections for regular clothing, luggage and season clothes, and kitchen cabinets may contain household appliances and unused cookware. One should select finishing materials matching the interior to maintain visual balance. Vertical storage is an effective space-saving home design solution.
3. Choose Furniture That Does More Than One Job
The current trend of using multifunctional furniture is applicable to modern homes where space on the floor is scarce. The bed for sleeping may also be used as storage for bedding materials and seasonal goods, while the TV stand may include shelves, drawers, and hidden storage spaces.
In addition, the benches near dining tables with storage facilities as well as consoles that serve as work areas will reduce the need to add additional pieces of furniture. As far as small apartments are concerned, furniture for home becomes more functional because it may be tailored according to room needs.
4. Make Storage Part of the Interior Design
Storage should not appear to be an afterthought. One of the best ways to use smart storage is by combining cabinets, wardrobe, and shelves within the overall interior design scheme.
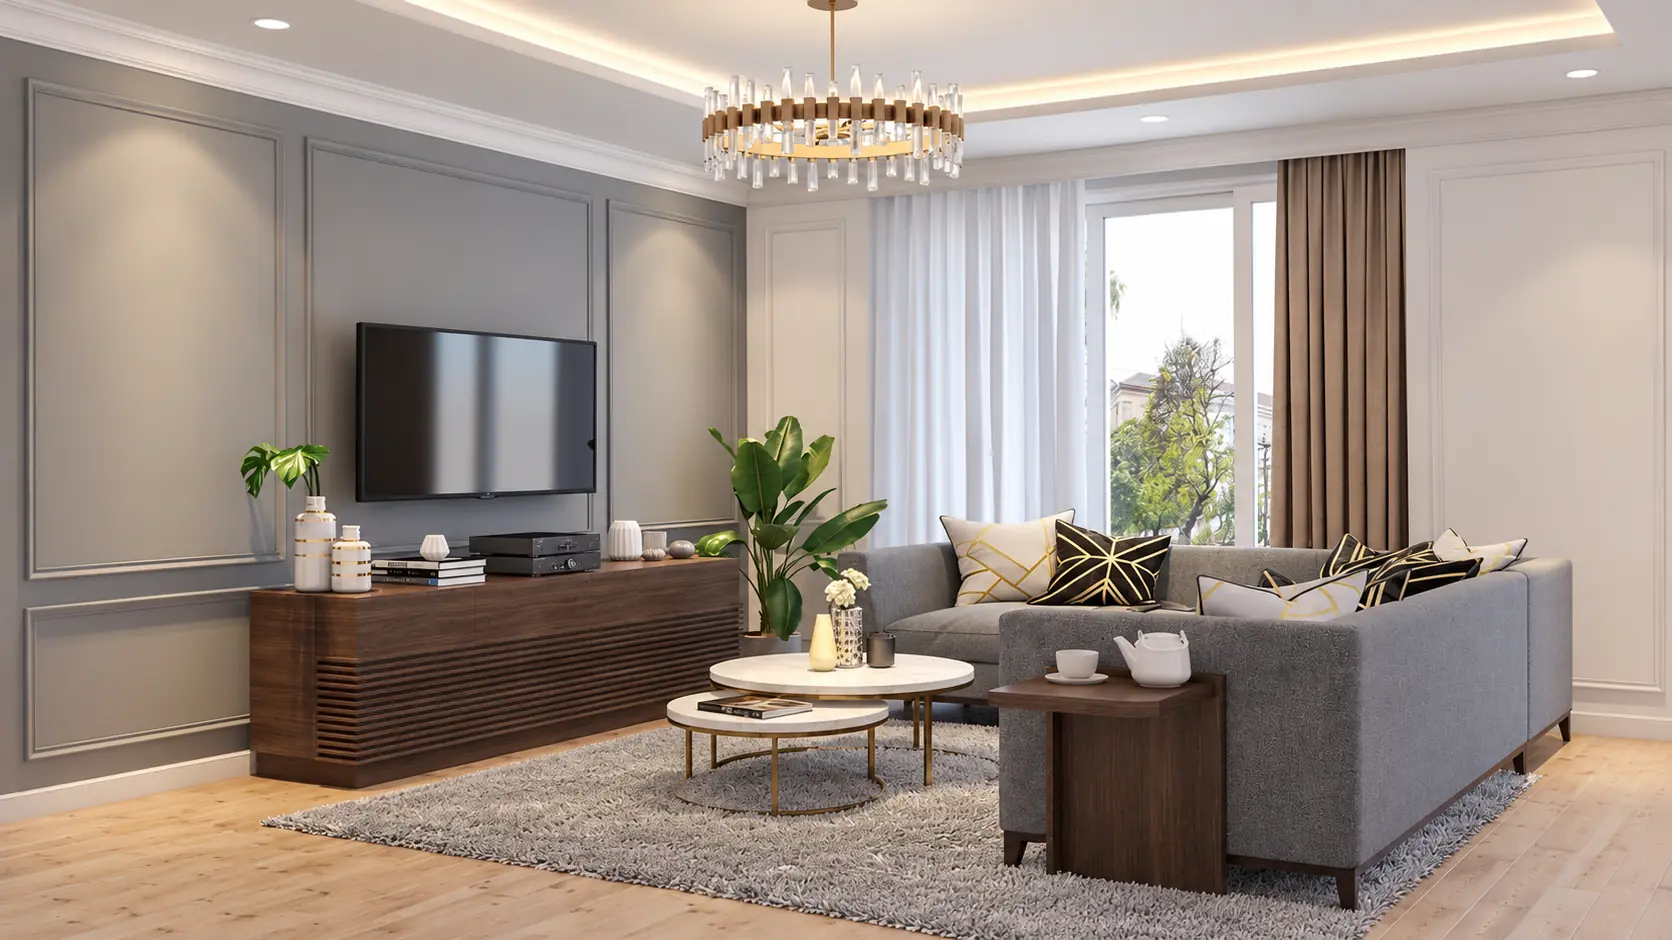
The TV wall is one example where the television can be combined with cabinets and shelves which will help you store all your essentials. The wardrobes can have separate compartments for storing clothes and other accessories. Once everything has its own space, the surfaces become clutter-free.
5. Give Small Rooms a Lighter Visual Feel
Saving physical space is only part of the solution. You also need to consider how spacious the room looks.
Large blocks of dark furniture can make a compact room feel heavier. Lighter colours, reflective finishes, glass elements and open shelving can create a more breathable appearance when used appropriately.
Lighting also plays an important role. Instead of relying on one central light, combine ambient, task and accent lighting. In a living room, concealed lighting around a TV panel or well-placed floor and table lamps can add depth without taking up extra floor space.
The goal is not to make every surface white or remove decorative elements, but to maintain visual balance and keep the room feeling open.
6. Use Sliding and Built-In Solutions
Doors that swing outward require clear floor space. In compact bedrooms, sliding wardrobes can therefore be a practical alternative.
Sliding wardrobes provide access to storage while reducing the clearance required in front of the unit. Corner wardrobes can also turn awkward areas into useful storage.
Similarly, wall-mounted TV units can free up floor area and create a cleaner visual line. MOROK Designs offers sliding, corner and loft wardrobe options, as well as wall-mounted TV units designed around available wall dimensions.
Built-in solutions are particularly useful when standard furniture leaves awkward gaps. A customised design can work around columns, corners, wall dimensions or unusual room layouts.
7. Plan Each Zone Around Daily Movement
A beautiful room can still be inconvenient if the layout interrupts everyday movement.
Before selecting furniture, think about how people enter the room, where they sit, where they store belongings and which areas need frequent access.
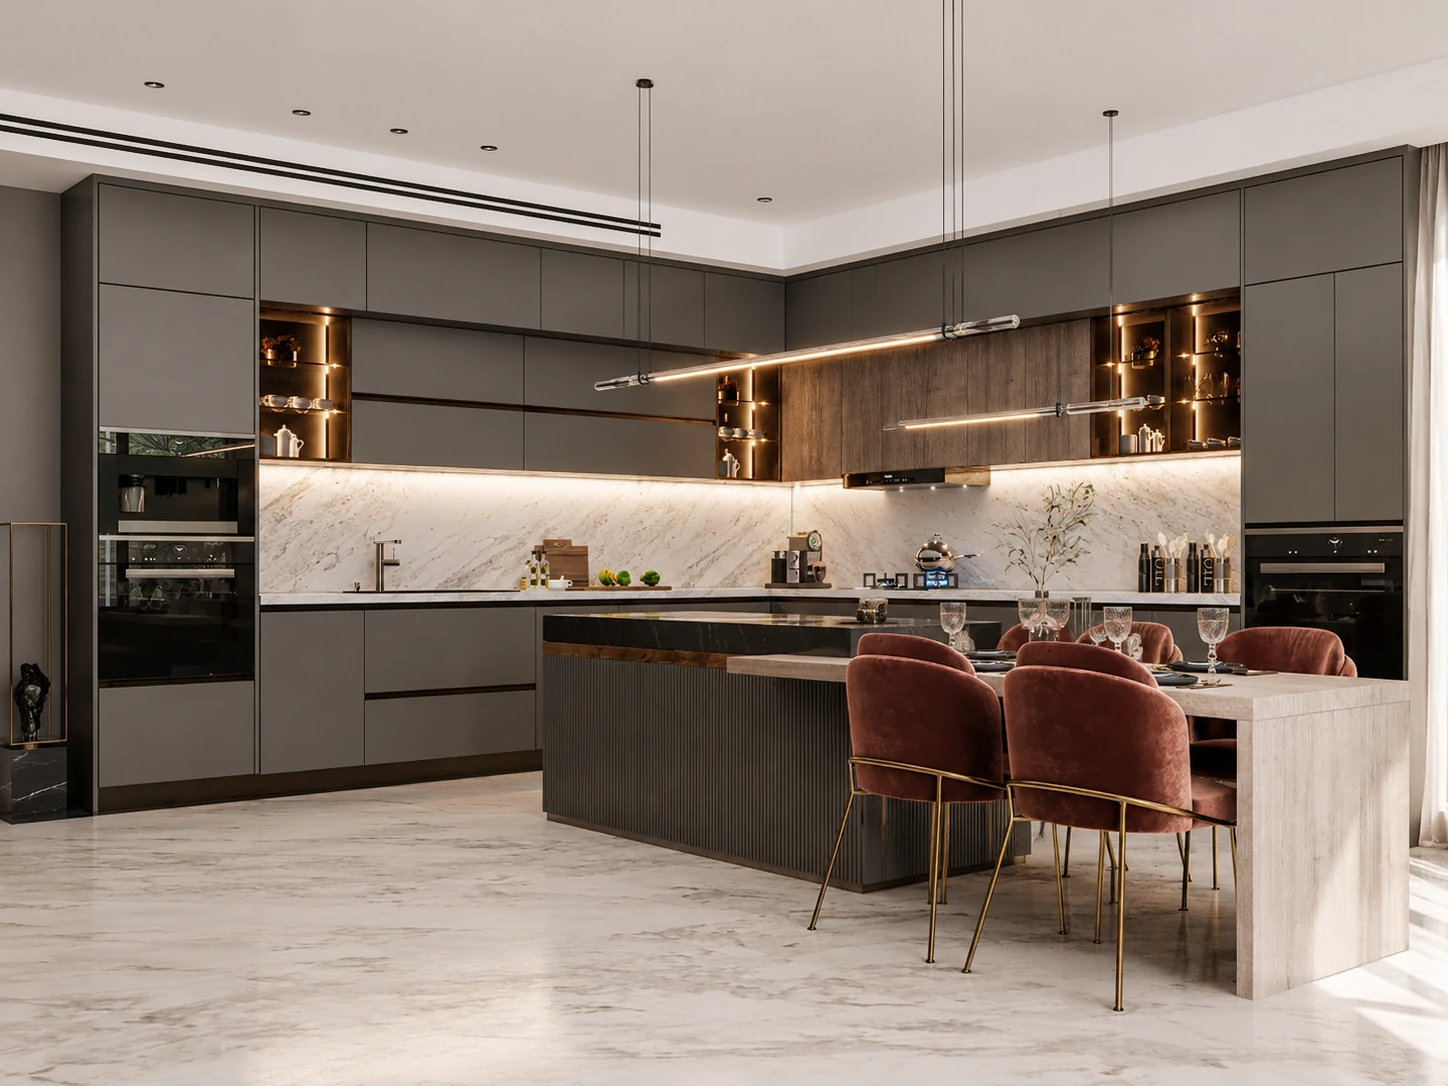
In a kitchen, for example, the placement of storage, preparation surfaces and appliances affects how easily you can move while cooking. MOROK Designs offers straight, L-shaped, U-shaped, parallel, island and peninsula kitchen layouts to suit different spatial requirements.
For living rooms, furniture should leave clear pathways between major areas. For bedrooms, wardrobes should not obstruct doors or walking routes.
Good modern home interior design therefore starts with function rather than decoration.
8. Create Flexible Spaces That Can Adapt
A modern home often needs to support several activities.
A spare bedroom may need to function as a guest room and occasional workspace. A dining area may also become a place for homework or remote work. A living room might need to accommodate family time, entertaining and storage.
Flexible planning allows one area to serve different purposes without filling it with unnecessary furniture.
Foldable desks, movable side tables, integrated storage and carefully selected furniture can help achieve this balance.
The key is to plan flexibility from the beginning rather than trying to add it later.
9. Common Mistakes to Avoid
Even good space-saving concepts can fail when they are poorly planned.
- Using too much furniture: More furniture does not automatically mean a more complete interior. Leave sufficient breathing room.
- Ignoring storage requirements: Estimate what you actually need to store before finalising cabinets and wardrobes.
- Blocking natural light: Tall furniture should not unnecessarily cover windows or important light sources.
- Choosing style over usability: A visually attractive design can become frustrating if drawers, doors or walking paths are difficult to use.
- Underusing corners: Corners often become dead spaces when they could accommodate custom storage or furniture.
- Adding too many open shelves: Open shelving looks attractive but can quickly become visually cluttered if every shelf is filled.
10. Why Choose MOROK Designs?
MOROK Designs focuses on customised modular interiors for homes across Delhi NCR, covering kitchens, wardrobes, bedrooms, living spaces, dining areas, TV units, vanities and other furniture solutions.
Its stated process covers consultation, design, material selection, precision manufacturing and installation. The company also highlights personalised design, premium materials, end-to-end execution and transparent communication as part of its approach.
For homeowners looking for small home interior ideas, this end-to-end approach can help connect the initial layout with storage, materials and final installation rather than treating each element separately.
11. Design Ideas for Modern Homes in Delhi NCR
Homes across Delhi NCR range from compact apartments to larger independent houses, so layouts need to suit the available space and lifestyle.
In smaller Noida and Delhi NCR apartments, vertical storage, sliding wardrobes, wall-mounted TV units and multifunctional furniture can help preserve valuable floor space. Larger homes can benefit from zoning, where furniture placement, lighting and material changes define living and dining areas without unnecessary partitions.
MOROK Designs operates from Sector 80, Noida and states that it serves homeowners across Delhi NCR. The best approach is to begin with the home’s actual dimensions, storage needs and daily lifestyle before selecting finishes or decorative elements. This ensures the Design Ideas for Modern Homes remain practical, balanced and suited to everyday living.
12. Conclusion
The most effective Design Ideas for Modern Homes are not about fitting more things into less space. They are about making every part of the home work harder.
Vertical storage, multifunctional furniture, integrated cabinets, sliding solutions, flexible rooms and thoughtful lighting can make everyday spaces easier to use while maintaining a modern appearance.
Whether you are furnishing a compact apartment or planning a larger Delhi NCR home, start with functionality. Once the layout works, materials, colours and decorative details can build the desired character around it.
13. FAQs
1. What are the best Design Ideas for Modern Homes?
The best ideas include vertical storage, multifunctional furniture, integrated wardrobes and flexible layouts. These solutions maximise available space while keeping the home organised and stylish.
2. How can I make a small home look more spacious?
Use compact furniture, clear walking areas, light finishes and vertical storage to create an open feel. Wall-mounted units and built-in storage can also reduce visual clutter.
3. Are modular interiors suitable for compact homes?
Yes, modular interiors are suitable for compact homes because they can be customised to the room's exact dimensions. They help maximise storage while making efficient use of limited floor space.
4. What type of wardrobe saves the most space?
Sliding wardrobes can save space because their doors do not need additional clearance to open. Corner and loft wardrobes can also increase storage without taking up unnecessary floor area.
5. How can I improve storage without making my home look crowded?
Use built-in wardrobes, concealed cabinets and smart storage inside furniture to keep belongings organised. Combining closed storage with limited open shelving helps maintain a clean, spacious appearance.
6. What are some modern living room design ideas for small spaces?
Wall-mounted TV units, compact seating, concealed storage and layered lighting can make small living rooms more functional. Keeping clear pathways also helps the room feel larger and more comfortable.
7. Does MOROK Designs provide customised interior solutions?
Yes, MOROK Designs provides customised interior solutions including modular kitchens, wardrobes, furniture and living spaces. Designs can be planned according to the homeowner's space, lifestyle and storage requirements.
8. What services does MOROK Designs offer?
MOROK Designs offers modular kitchens, wardrobes, bedrooms, living spaces, dining areas, TV units, bar units and vanities. These solutions are designed for functional and personalised home interiors.
9. Does MOROK Designs serve customers in Delhi NCR?
Yes, MOROK Designs serves homeowners across Delhi NCR with modular kitchens, wardrobes and customised furniture solutions. The company also has a studio in Sector 80, Noida.
10. How do I start planning my modern home interior?
Start by measuring your rooms and identifying your storage, furniture and lifestyle requirements. Then plan the layout, materials, finishes and installation with an experienced interior design team.